As Skyline Queenstown redevelops its top terminal, one of the key opportunities has been finding ways to keep the visitor experience fun and engaging, even with construction happening all around.
Temporary routes and construction infrastructure are unavoidable on a project of this scale, but Skyline saw an opportunity to make these transitional spaces feel like part of the experience rather than simply a way through the site.
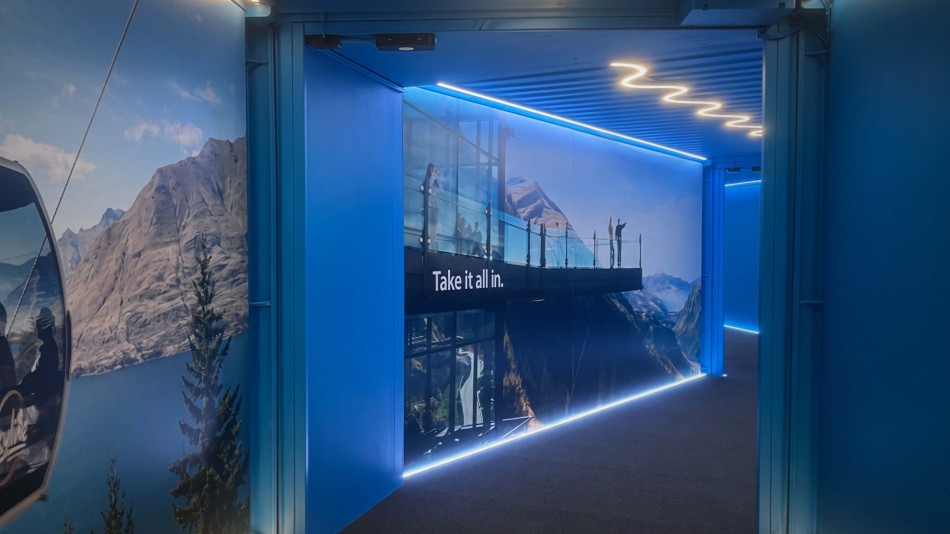
When the container walkway was introduced to safely guide visitors through an active construction zone, the idea for us quickly became more than just getting people from A to B. It was a chance to extend the Skyline brand into the space and build a sense of excitement and anticipation along the way.
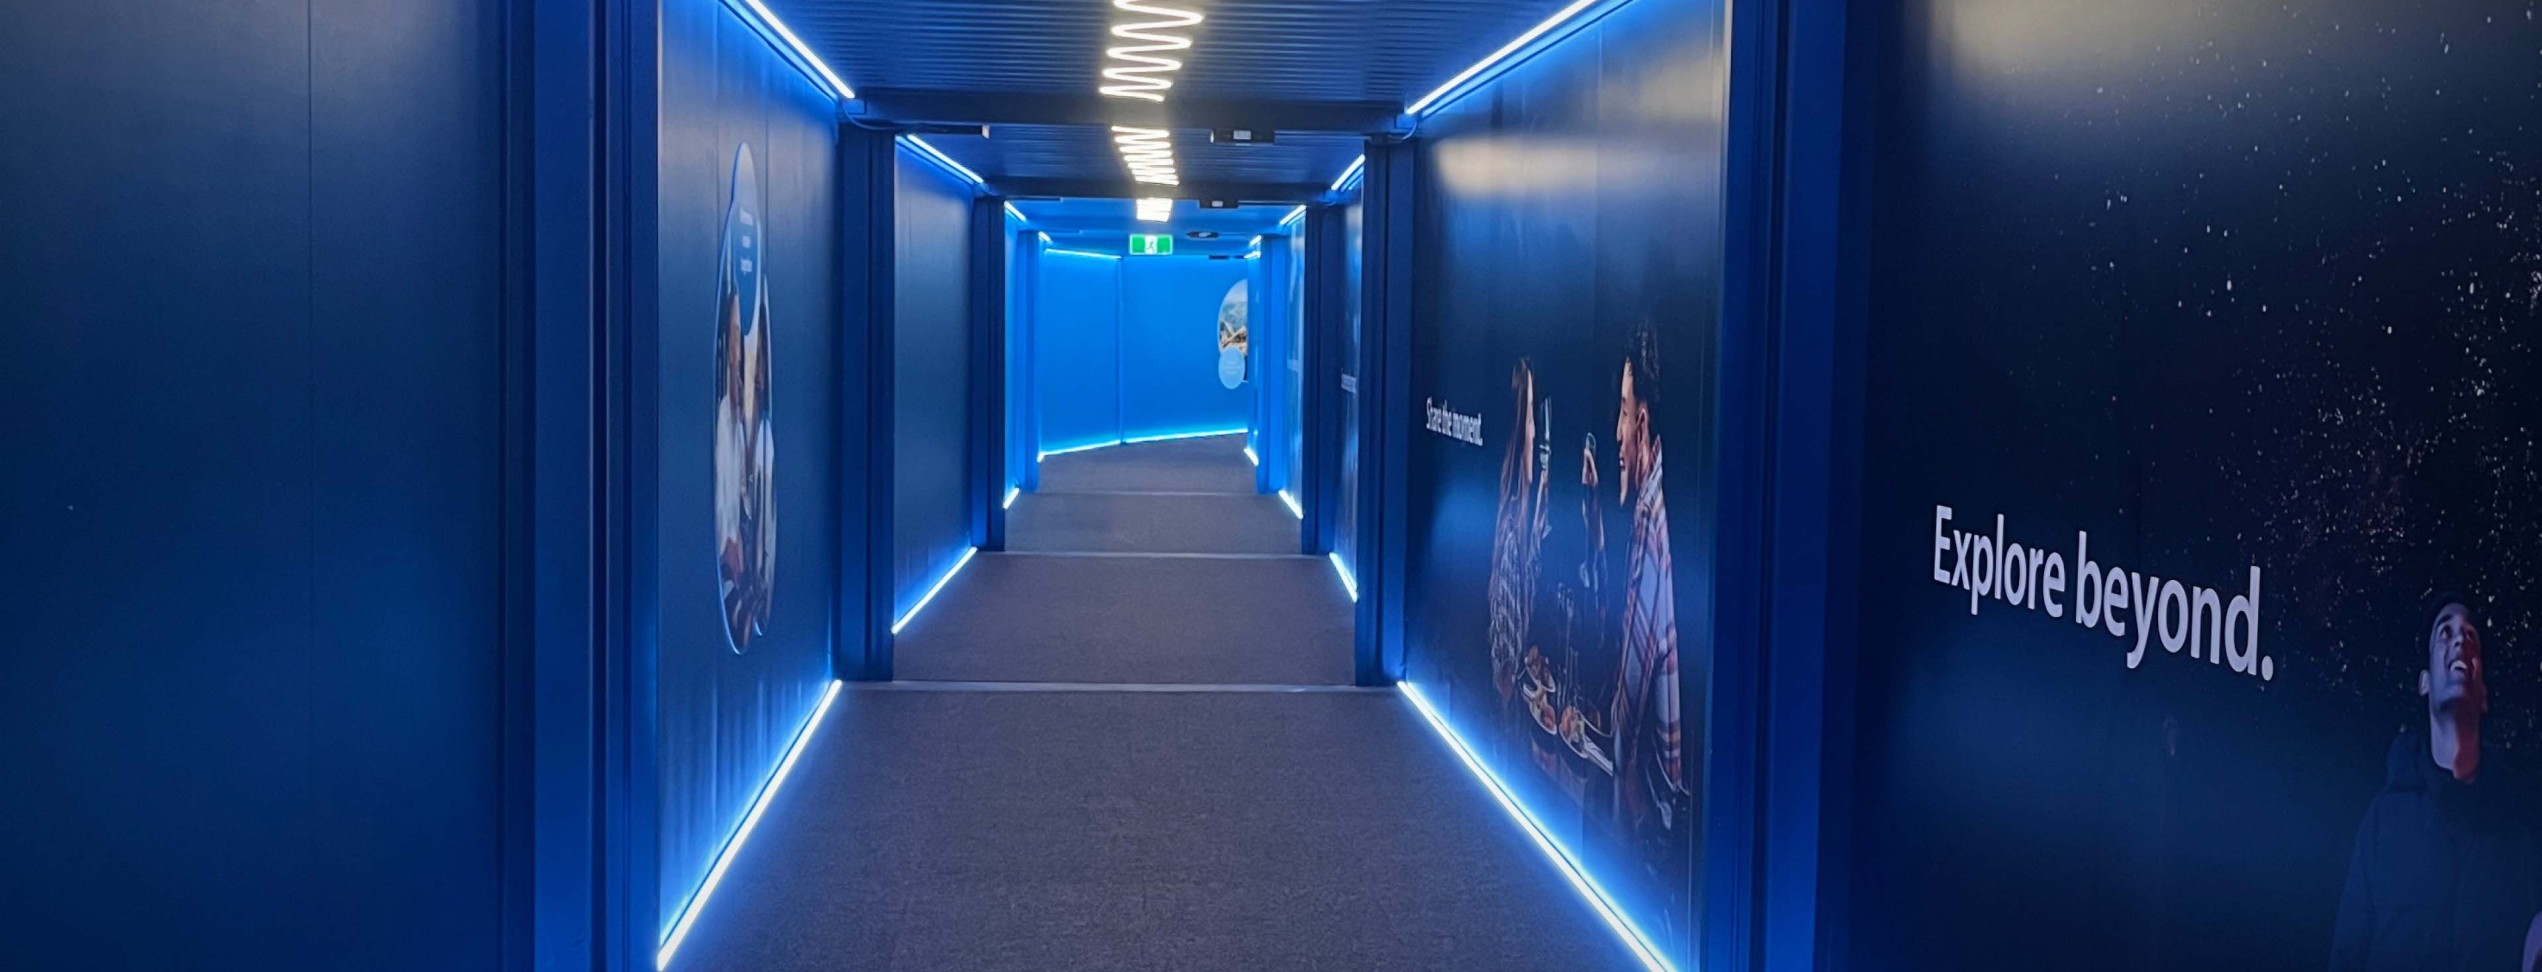
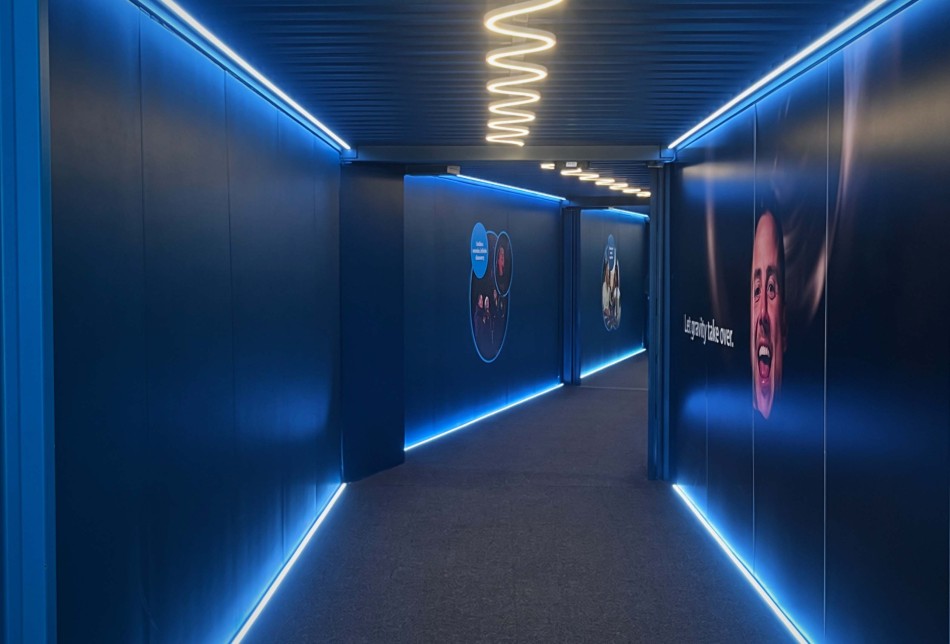
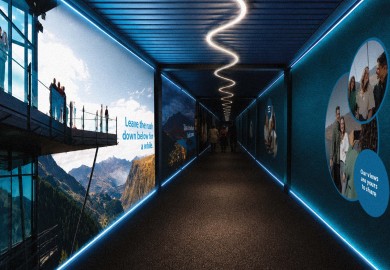
The concept takes visitors on a journey through Skyline’s experiences from day to night and back into day again. After stepping off the Gondola, the walkway begins bright and open, with imagery that reflects the views, scale and sense of height. As visitors move further through the space, it gradually becomes darker and more atmospheric, with deeper colours, softer lighting and imagery inspired by Skyline’s evening experiences, from dining through to stargazing.
From there, the space slowly transitions back into daylight, with the colours and lighting becoming brighter as visitors approach the end of the walkway. They then step back out into the landscape and arrive at Skyline’s top terminal, ready to experience everything the mountain has to offer.
The graphics, paint colours and lighting all shift together as visitors move through the space. Rather than treating the walls as advertising panels, the aim was to create one continuous visual journey, building a sense of place and giving visitors glimpses of what lies ahead.
The end of the walkway was particularly important. After being surrounded by imagery of Skyline’s activities and environments, visitors emerge back into the real landscape – with the experience inside designed to lead naturally into the surroundings outside.
We needed to solve some fairly unique practical challenges along the way, including not being able to fix directly into the containers, maintaining the required lighting levels for safety, and ensuring the individual units could still be separated to allow machinery access across the site.
Those constraints became part of the design process, pushing us to think carefully about how the lighting, colour, graphics and structure could all work together – and making it especially satisfying to see how closely the finished space reflects the original concept.


 Back to all articles